Save
Ask
Tour
Hide
Share
$199,999
1 Day On Site

320 N Ann Street
Burns Township, MI 48418

For Sale|Single Family Residence|Active
3
Beds
1
Total Bath
1
Full Bath
1,260
SqFt
$159
/SqFt
1940
Built
Subdivision:
ORIGINAL OF BYRON VILLAGE - BURNS TOWNSHIP
County:
Shiawassee
Call Now: 810-220-7653
Is this the listing for you? We can help make it yours.
810-220-7653
320 N Ann Street320 N Ann Street320 N Ann Street320 N Ann Street
Save
Ask
Tour
Hide
Share

Mortgage Calculator

Monthly Payment (Est.)

Enter an interest rate to see your estimated monthly payment.
Calculator powered by Showcase IDX, a Constellation1 Company. Copyright ©2026 Information is deemed reliable but not guaranteed.

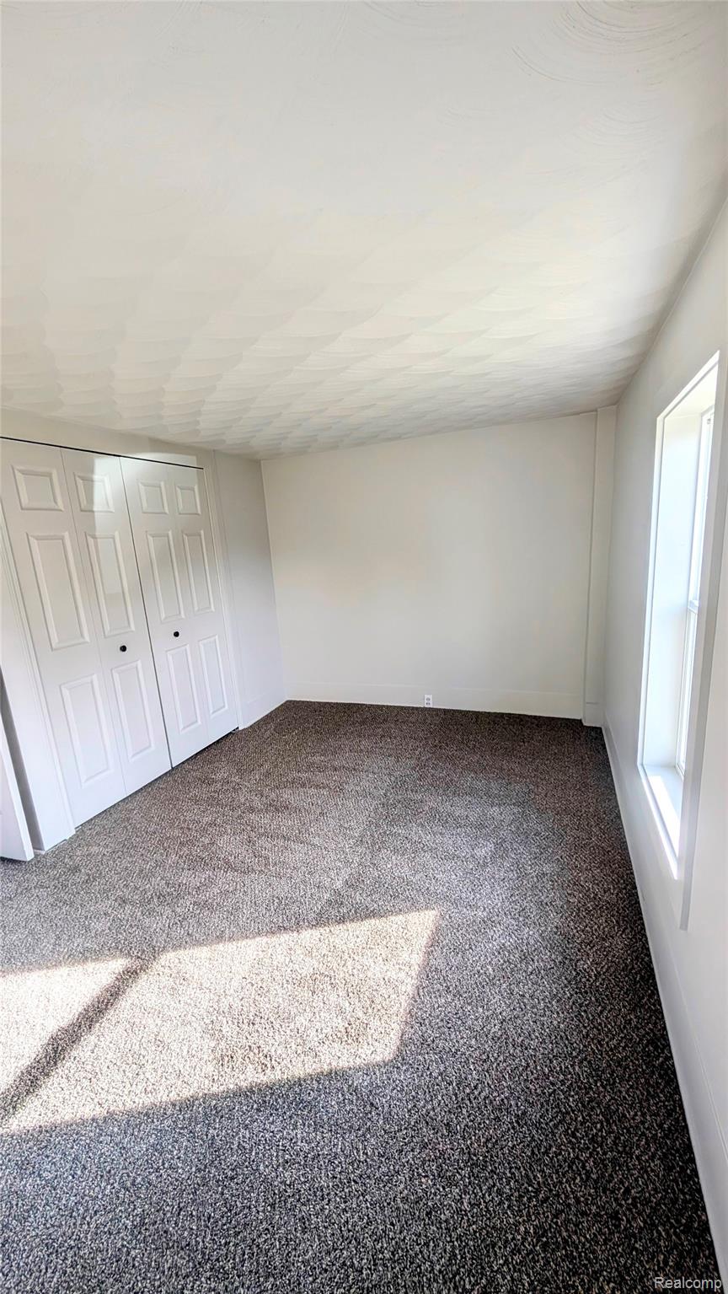
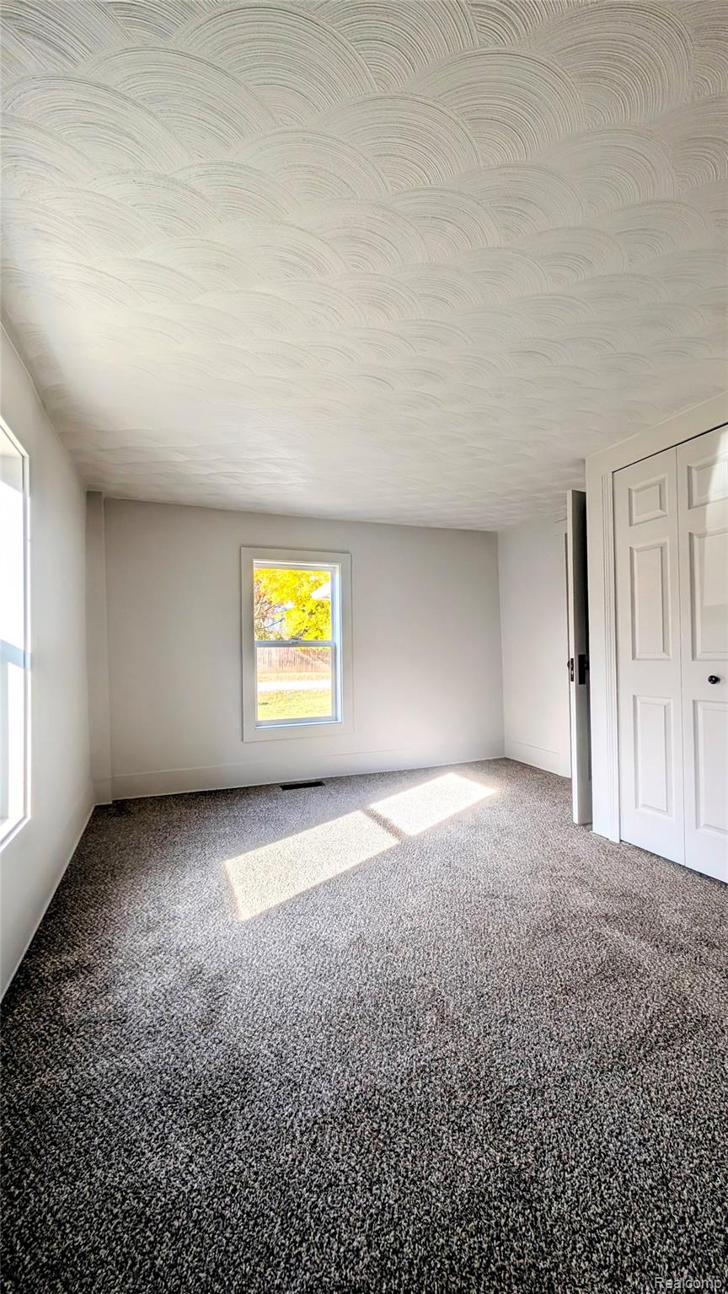
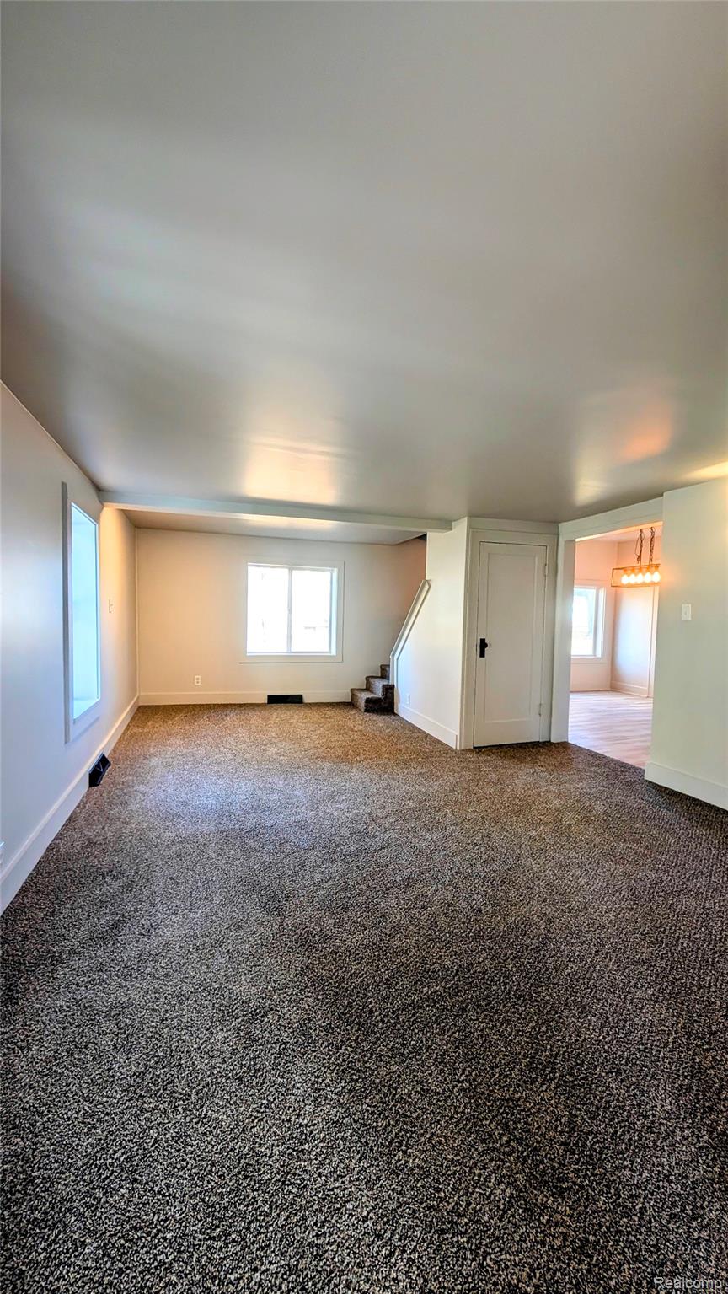
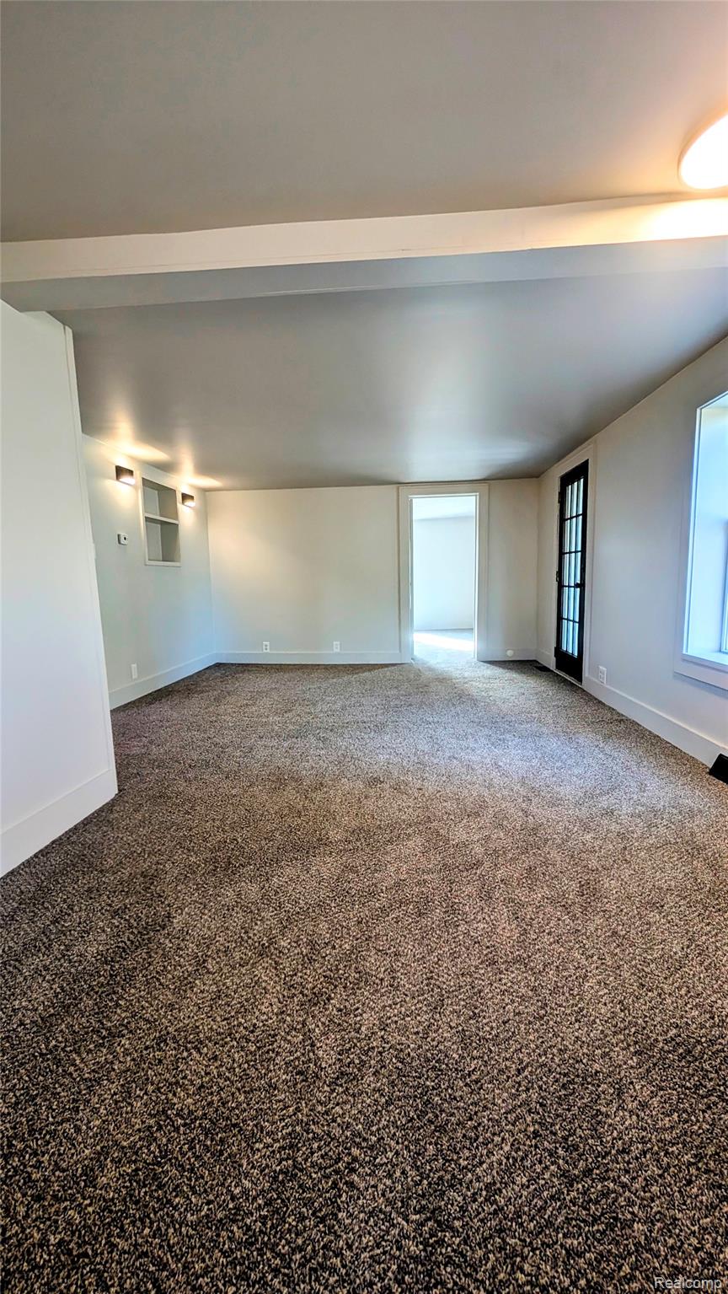
Move-in ready and beautifully updated from top to bottom! This charming 3-bedroom, 1-bath home sits on nearly an acre in the town of Byron, offering the perfect combination of modern updates, comfortable living, and room to spread out. Inside, you'll find all-new flooring, fresh paint throughout, a brand-new bathroom, and a fully remodeled interior that gives the home a fresh, modern feel. The functional layout features a convenient main-floor primary bedroom and laundry for easy everyday living. Enjoy the spacious three-season room at the front of the home, perfect for morning coffee, relaxing, or creating a welcoming entryway. Major exterior updates include a new roof, new siding, and most windows replaced. The large garage provides ample space for vehicles, hobbies, tools, and additional storage. Situated on a generous lot with plenty of room to enjoy the outdoors, this home offers small-town charm with the peace of mind that comes with extensive updates. Whether you're a first-time buyer, downsizing, or simply looking for a move-in-ready home with extra space, this Byron gem is one you won't want to miss!

Save
Ask
Tour
Hide
Share
Listing Snapshot
Price 
$199,999
Days On Site 
1 Day
Bedrooms 
3
Inside Area (SqFt) 
1,260 sqft
Total Baths 
1
Full Baths 
1
Partial Baths 
N/A
Lot Size 
0.88 Acres
Year Built 
1940
MLS Number 
20261088067
Status 
Active
Property Tax 
$1,086
HOA/Condo/Coop Fees 
N/A
Sq Ft Source 
Public Records
Friends & Family
Recent Activity
24 hours agoListing updated with changes from the MLS
yesterdayListing first seen on site
General Features
Acres 
0.88
Cross Street 
Emmet
Disclosures 
Exclusions Do Not Exist, No Restrictions, Taxes Homestead Exempt
Garage 
Yes
Garage Spaces 
1.5
Levels 
One and One Half
Parking 
DetachedOversizedWorkshop in Garage
Property Sub Type 
Single Family Residence
Sewer 
Public Sewer
SqFt Above 
1260
Style 
Bungalow
Water Source 
Public
Interior Features
Appliances 
Gas Water HeaterFree-Standing Electric OvenFree-Standing RefrigeratorStainless Steel Appliance(s)
Basement 
Crawl SpaceUnfinished
Electric 
Circuit Breakers220 Volts
Furnished 
Unfurnished
Heating 
Forced AirNatural Gas
Interior 
Entrance Foyer
Laundry Features 
Electric Dryer HookupWasher Hookup
BathFull 
Dimensions - 12 X 5
Bedroom 
Dimensions - 13 X 12
Save
Ask
Tour
Hide
Share
Exterior Features
Construction Details 
Vinyl Siding
Pool Features 
None
Roof 
Asphalt
Community Features
MLS Area 
Area07161BurnsTwp
School District 
Byron
Financing Terms Available 
CashConventionalFHAUSDA LoanVA Loan1031 ExchangeTrade
Building Access 
GroundLevel
Roads 
Paved
Schools
School District
Byron
Elementary School
Unknown
Middle School
Unknown
High School
Unknown
Listing courtesy of Tremaine Real Estate: [email protected]


IDX provided courtesy of Realcomp II Ltd. via RealcompIILtd. Copyright © 2026 Realcomp II Ltd. Shareholders.

IDX information is provided exclusively for consumers' personal, non-commercial use and may not be used for any purpose other than to identify prospective properties consumers may be interested in purchasing and that the data is deemed reliable but not guaranteed accurate by the MLS.

Neighborhood & Commute
Source: Walkscore
Save
Ask
Tour
Hide
Share